
If a new bathtub is part of your bathroom remodel, it helps to start with what you want to change about the one you have. Maybe it feels cramped when you take a bath. Maybe you still need a tub for the kids, but the whole area looks dated. Or you like the idea of a freestanding tub and wonder whether it would work in your room.
The different types of bathtubs can make shopping confusing because some names describe how a tub fits into the room, while others describe its features. At American Home Concepts, we help homeowners plan bathroom remodels around how their families actually use the space. You can bring us your ideas before settling on a particular tub.
Alcove Tubs: A Familiar Fit for a Shared Bathroom
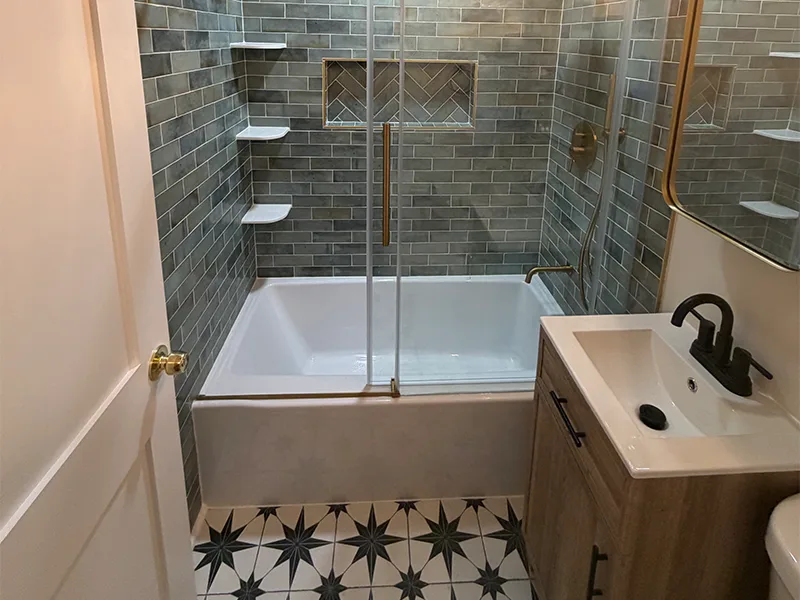
An alcove tub fits between three walls, with one side open to the room. It is a common choice for a bathtub and shower combination, which makes it worth considering when the same bathroom needs to serve people who prefer baths and people who shower.
If you already have this arrangement, a new alcove tub can keep a familiar layout while giving you a chance to improve the surrounding finishes and fixtures. Keeping the tub in the same area may also limit the amount of rearranging involved. The dimensions and plumbing still need to be checked before choosing a replacement; a similar-looking tub is not necessarily a direct fit.
Freestanding Tubs: Consider the Space Around Them
A freestanding tub has a finished exterior and stands on its own rather than being built into a surround. It can become a focal point in the bathroom, but the space around it matters as much as the tub itself.
Picture using the room on a normal morning. Can you move comfortably between the tub, vanity and toilet? Where will your towel and bath products go? Will you be able to reach around the tub to clean? If you use a shower every day, that needs a place in the plan too. A photo of a beautiful tub rarely tells you whether the whole arrangement would suit your bathroom.
Drop-In Tubs: A Built-In Look
A drop-in tub sits within a constructed surround, with its rim resting on the surrounding deck. The exterior finish comes from that surround rather than the tub itself, so it becomes part of the bathroom design.
This style is worth discussing if you like a built-in appearance and have room for the complete enclosure. Keep the surround in mind when comparing sizes and prices. The tub’s listed dimensions do not tell you how much room the finished area will take up, and the cost of the tub alone does not include building and finishing the surround.
What About Soaking Tubs?
“Soaking tub” describes a bathing feature rather than one particular layout. Soaking models can be freestanding or built in. If longer baths are the reason you are replacing your tub, pay attention to the usable interior and soaking depth instead of choosing by appearance alone.
Think about stepping in and out as well. A deeper tub may appeal to you for bathing but feel less convenient for everyday use. Tell us who uses the bathroom and what feels uncomfortable now so those needs can be part of the design conversation.
Compare the Whole Project, Not Just the Tub Price
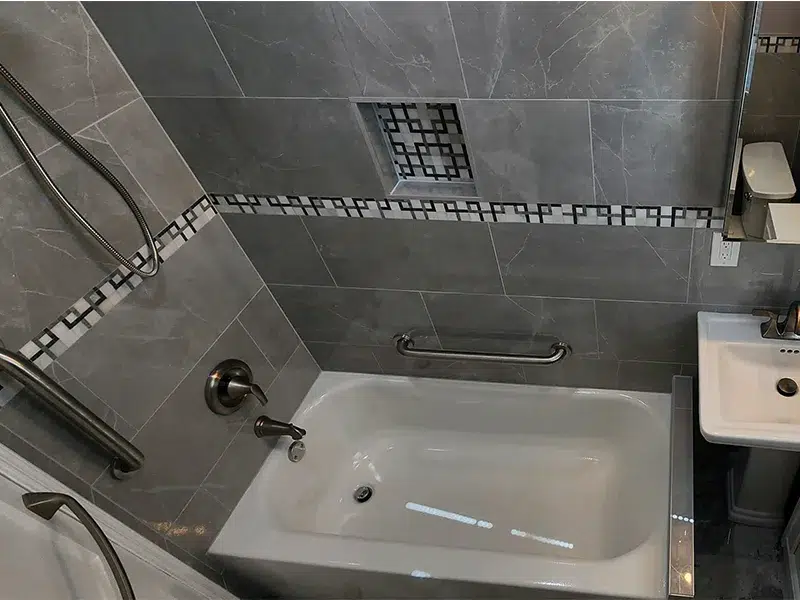
Before committing to a bathtub, consider what else needs to change around it. Replacing a tub within the existing layout is a different project from moving it across the room or building a new surround. Tile, flooring, faucets and plumbing work can all affect the overall budget.
We can help with fixture placement, coordinating colors and materials, and rearranging plumbing where needed as part of your bathroom remodel. Bringing the tub decision into that larger plan gives you a clearer picture of the finished room and the work involved. You should not have to buy the tub first and then find out what it will take to make it work.
Let’s Look at Your Bathroom Together
Our bathroom remodeling work begins with an in-person conversation about your goals, likes and dislikes, and how your family uses the room. Whether you want to update an existing tub area or explore a different layout, we can help you work through the choices and handle the remodeling.
If you are still deciding whether to keep a tub at all, our guide to replacing a bathtub with a walk-in shower covers that separate question. If you know a bathtub belongs in your plans, contact American Home Concepts for a free in-home estimate. We serve homeowners in Philadelphia, Delaware and Montgomery Counties.